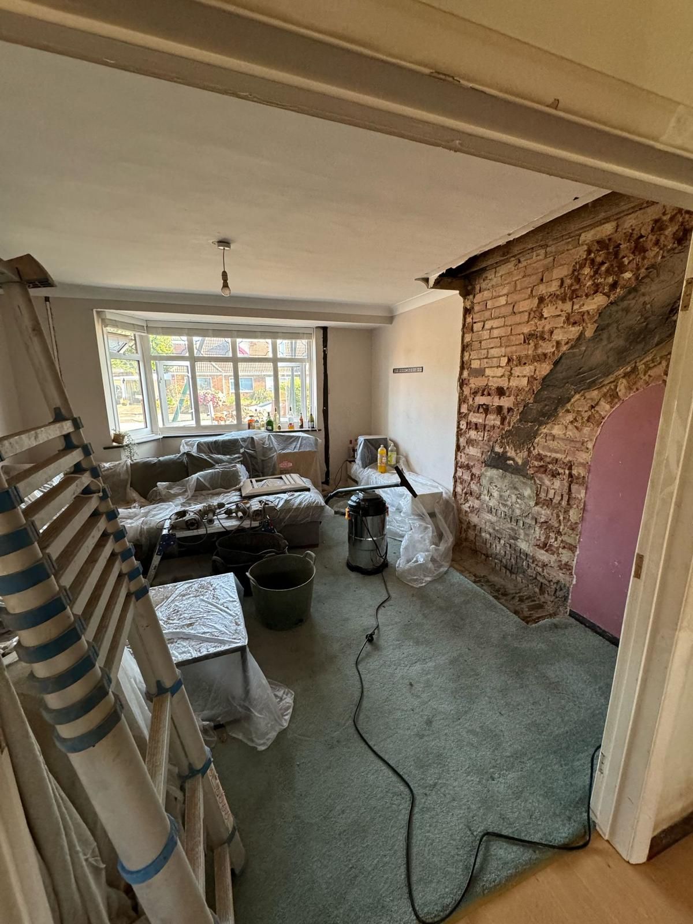
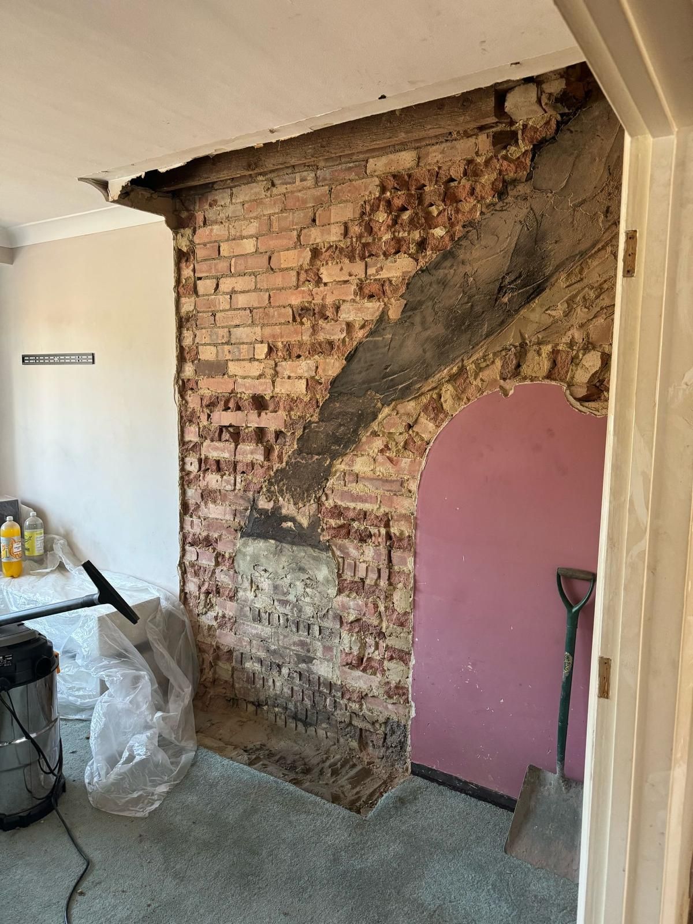
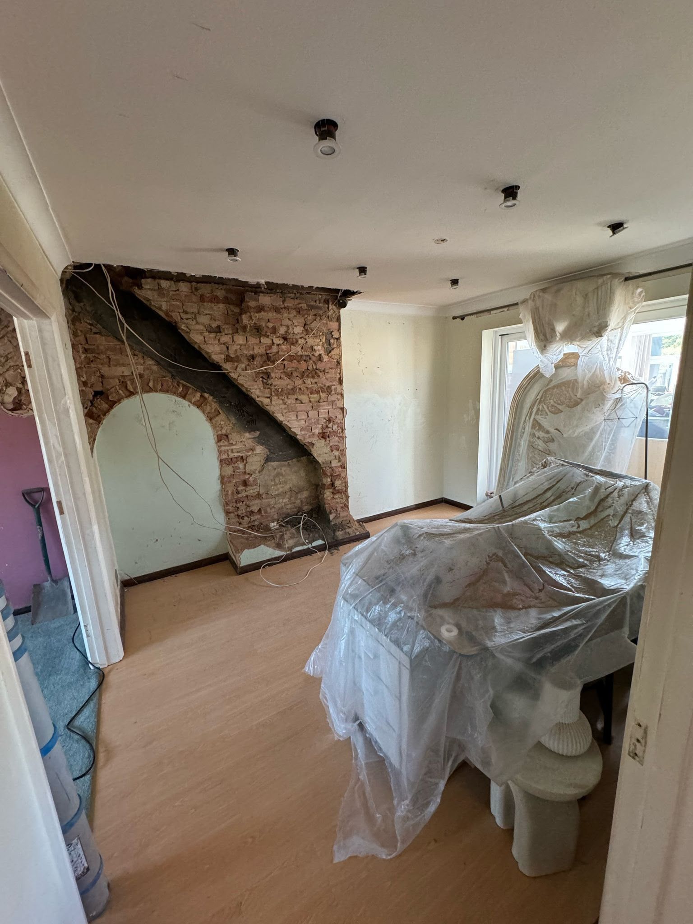
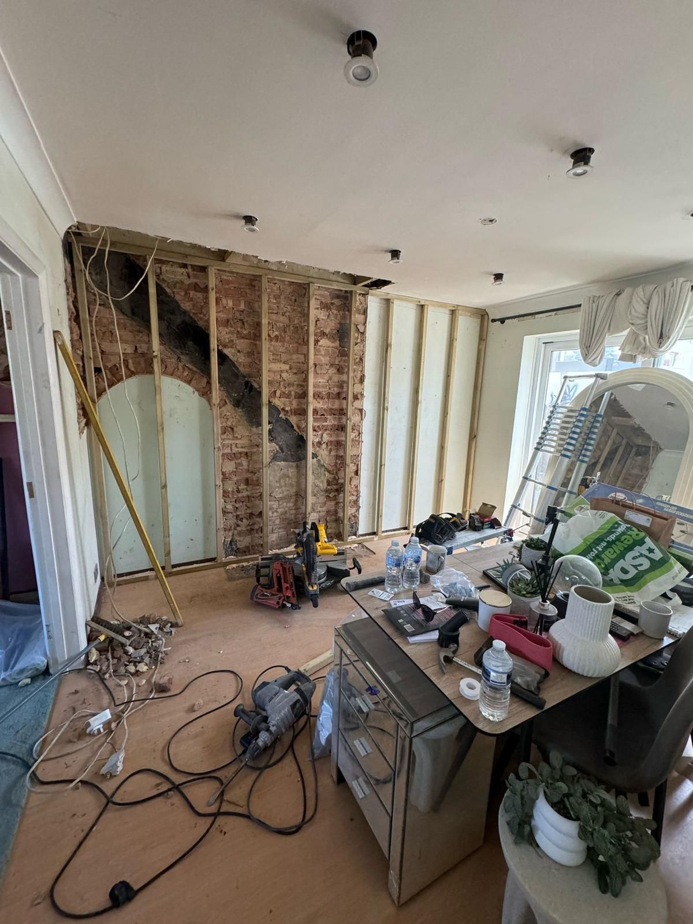
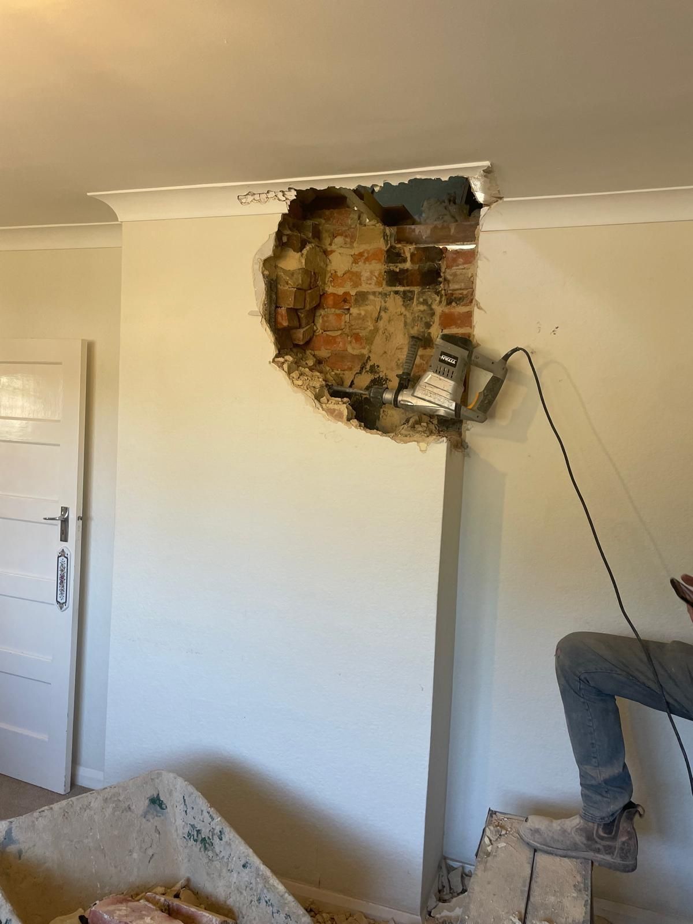
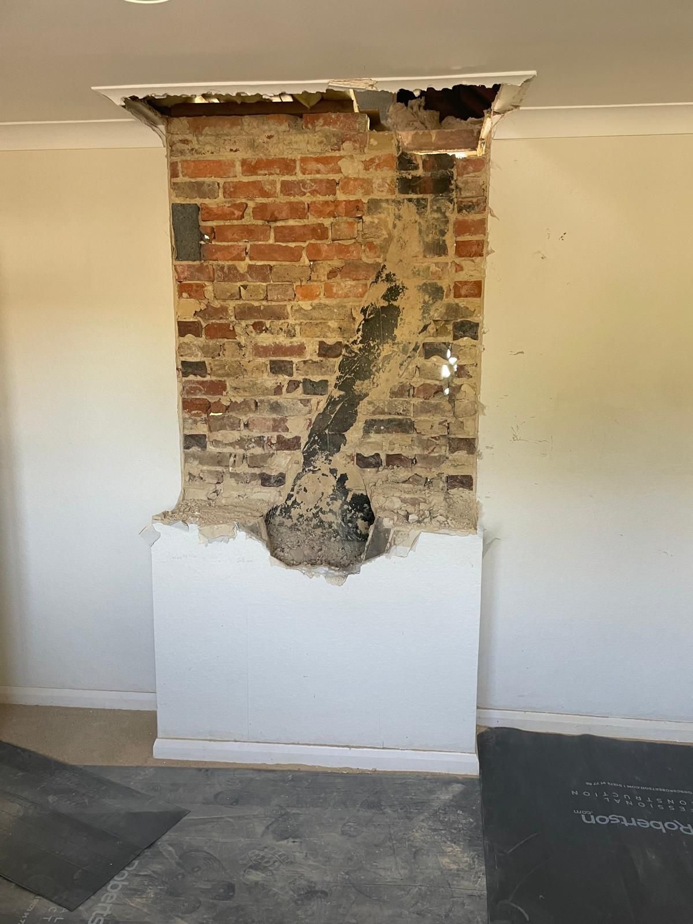
It is structural work, though. The breast holds up the chimney above it, so what stays has to be supported properly, approved by Building Control and done without upsetting the house next door. That is the part we specialise in.
What chimney breast removal involves
- Survey of the chimney: what is above the breast you want removed, whether the stack stays, and whether the chimney is shared with a neighbour.
- Disconnecting any appliance. A gas fire must be disconnected by a Gas Safe registered engineer before work starts.
- Installing support for any masonry left above, usually a steel beam or engineer-approved brackets.
- Taking the breast down by hand, floor by floor, with dust sheeting and protection in place.
- Making good: floor patched, wall made ready for plastering, and the chimney capped and ventilated if it stays above.
- Removing all rubble and leaving the room clean.
Full removal or partial removal?
Full removal takes the chimney out from ground floor to roof, including the stack. Nothing is left to support, the roof is made good where the stack was, and you gain space on every floor.
Partial removal takes the breast out on one or two floors and leaves the rest of the chimney in place. It is less disruptive and often cheaper, but the masonry above must be carried on a steel beam or brackets designed for the load. This is the job most often done badly, and the one Building Control looks at most closely.
Building regulations and structural support
Removing all or part of a chimney breast is controlled work under the Building Regulations in England, so the council’s Building Control team (or an approved inspector) must be notified and the work inspected. At the end you should receive a completion certificate. Keep it: solicitors ask for it when a house is sold.
If any chimney is left above, its support usually needs calculations from a structural engineer. Gallows brackets are only accepted in limited situations, so many jobs use a steel beam instead. We can tell you at survey which is likely and arrange the engineer if you need one.
Party walls and terraced houses
In terraces and semis the chimney breast is often built into the party wall, and the flues on your side sit back-to-back with your neighbour’s. Cutting into a party wall falls under the Party Wall etc. Act 1996, which means serving notice on your neighbour before work starts. If they agree in writing, no surveyor is needed. If they dissent, a party wall surveyor sets out how the work is done.
Do I need planning permission?
Removing a chimney breast inside a house does not normally need planning permission. The exception is a listed building, where listed building consent is needed for any work that affects its character, inside or out. If you are in a conservation area and the stack is coming down as well, check with the council first.
£ Cost guide
Chimney Breast Removal costs
Every chimney is different, so we price each job individually. These are the things that change the price:
- How many floors the breast is being removed from
- Whether the stack stays (needs support) or comes down too (needs scaffolding and roof work)
- Steel beam or bracket support, and whether a structural engineer’s calculations are needed
- Building Control fees and any party wall costs
- Access: stairs, room size and how far rubble has to be carried
- Making good: flooring, plastering and decorating
Send us photos and we'll give you a clear written quote.
Get my price